Services
Windows and doors, in the order the house asks for them.
A townhouse rarely needs everything at once. Some sash can be repaired; some has been replaced badly in the 1970s and should be put back; the entry door is often the piece the Commission cares about most. We begin with a survey of every opening, then recommend the least work that returns the façade to its period — and file it with the Landmarks Preservation Commission ourselves.
01 · Service
Window restoration
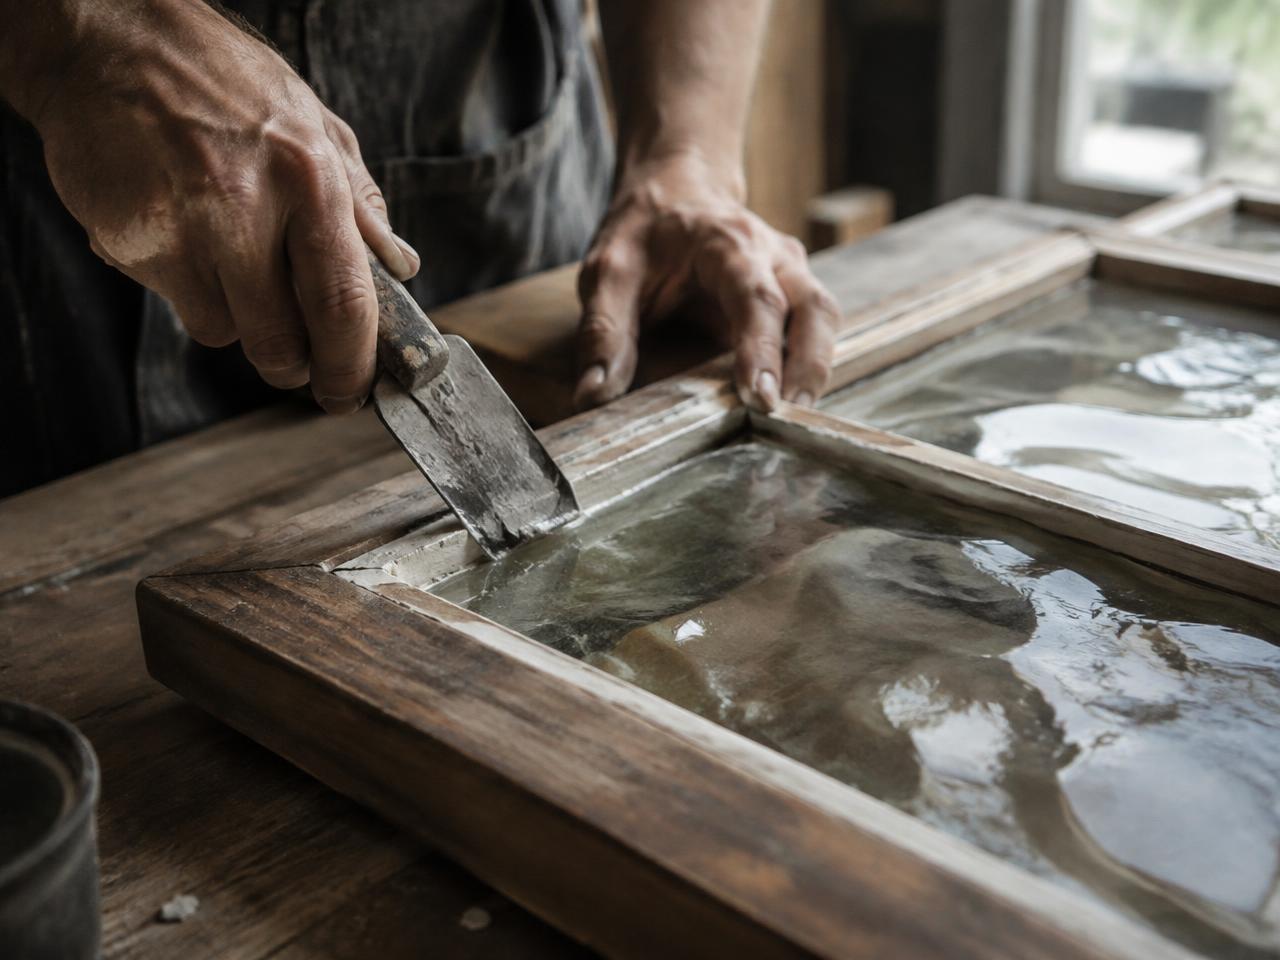
Repair where the wood allows. Replace where it does not. We will tell you which.
Original sash in a nineteenth-century house is usually old-growth pine or mahogany, denser and more stable than anything sold today. Where the wood is sound we keep it. Each sash is removed, stripped, consolidated and repaired with matching timber, then re-glazed — with restoration glass where the original has the slight wave the street expects. Frames and parting beads are repaired in place, the weights re-hung on new cord or chain, and the window weatherstripped so it closes cleanly. The result is the original window, working as it did when the house was new.
What is included
- Condition survey of every sash
- Paint stripping and finishing
- Dutchman repairs in matching species
- Re-glazing, including restoration glass
- New sash cords or chains, re-hung weights
- Concealed weatherstripping
- Parting bead and stop replacement
02 · Service
Replacement sash & new wood windows
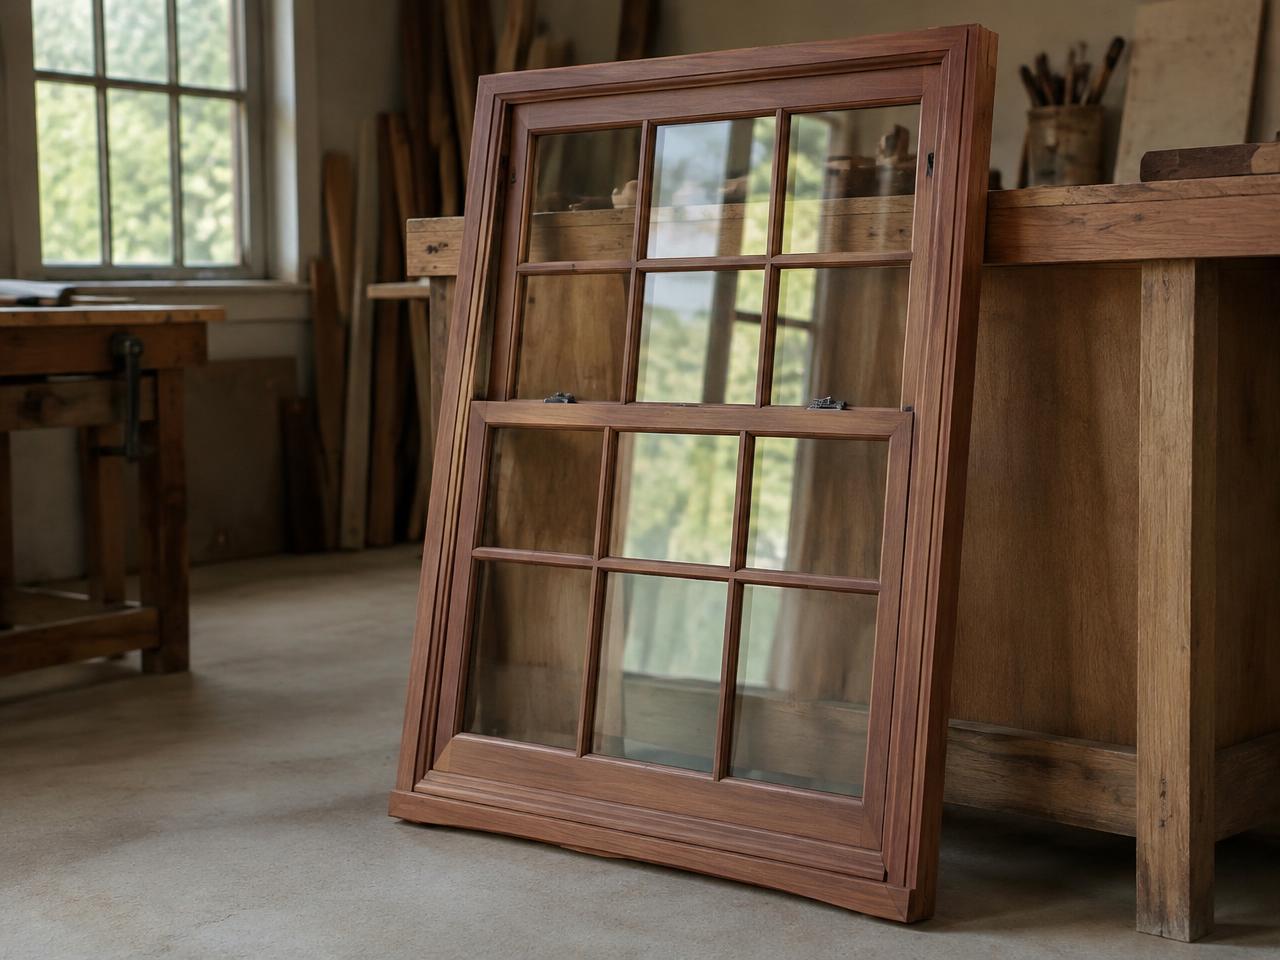
Built to the survey, not to a catalogue.
Where sash has failed, or was replaced decades ago with something the house never had, we build new. Sash and full units are made in mahogany or sapele, with true divided lights — individual panes held by real muntins rather than grilles applied to a single sheet. Muntin profiles, widths and sightlines are drawn from the survey of the house or from its neighbours where the originals are gone. Insulated glass is used where the Commission allows it and where it can be done without thickening the muntin beyond the historic profile.
What is included
- Mahogany or sapele construction
- True divided lights
- Muntin profiles matched to the survey
- Insulated glass where LPC permits
- Shop drawings for review before fabrication
- Primed and finish-painted to approved colour
03 · Service
Steel windows & casements
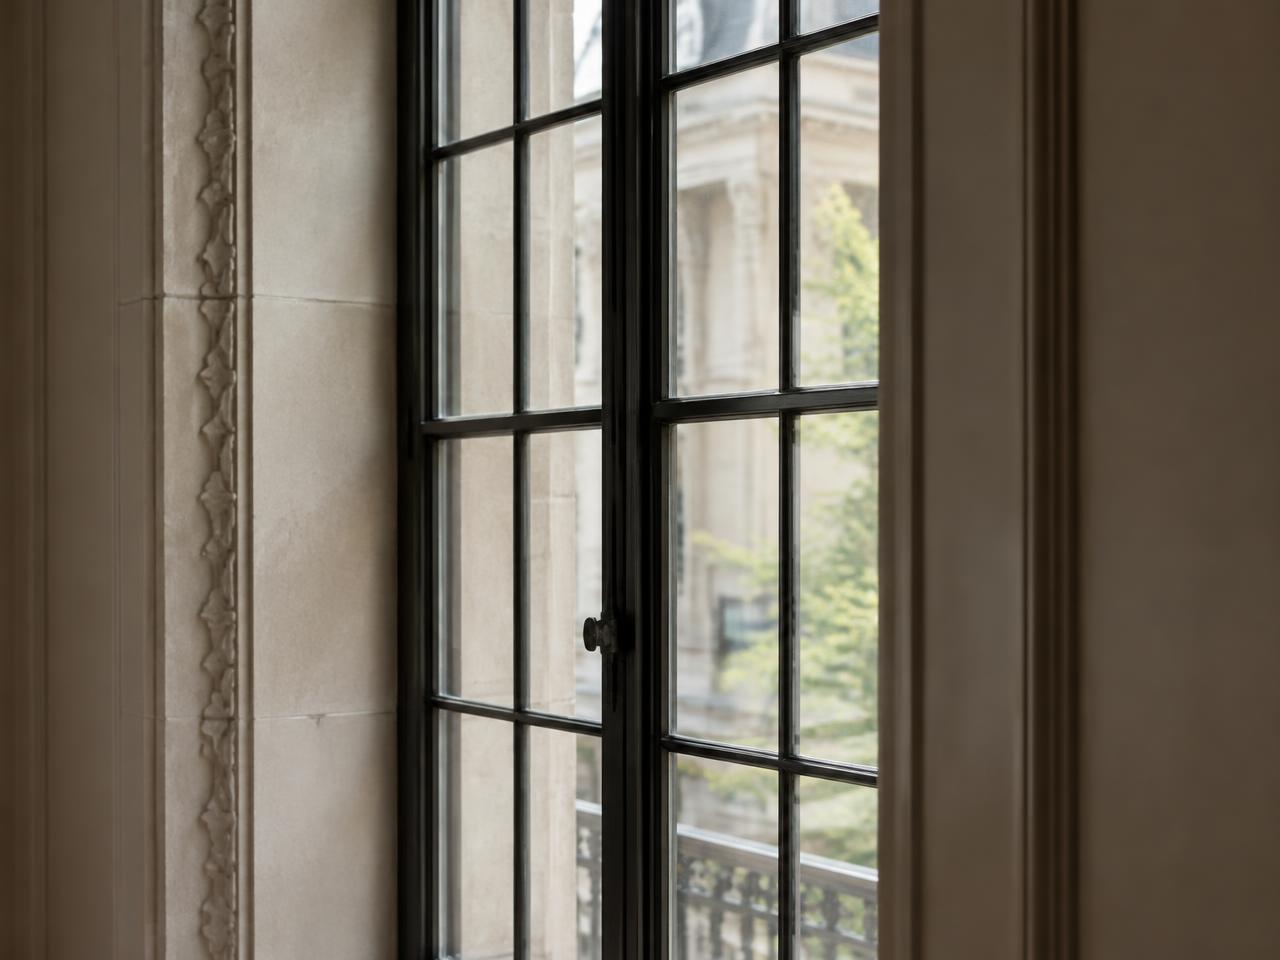
Thin lines, held exactly.
Limestone and early-twentieth-century houses were often built with steel casements whose appeal is how little frame they show. Replacements that thicken those lines change the face of the house. We restore original steel where the sections are sound — removing corrosion, repairing hinges and re-glazing — and replace it where they are not, using thermally improved profiles chosen to hold the original sightlines. Hardware, glazing pattern and finish are matched to the house and to the Commission's expectations for the district.
What is included
- Restoration of original steel sections
- Thermally improved replacement profiles
- Matched sightlines and glazing pattern
- Hinge, stay and handle restoration or reproduction
- Factory-applied finish in approved colour
04 · Service
Entry doors, transoms & fanlights
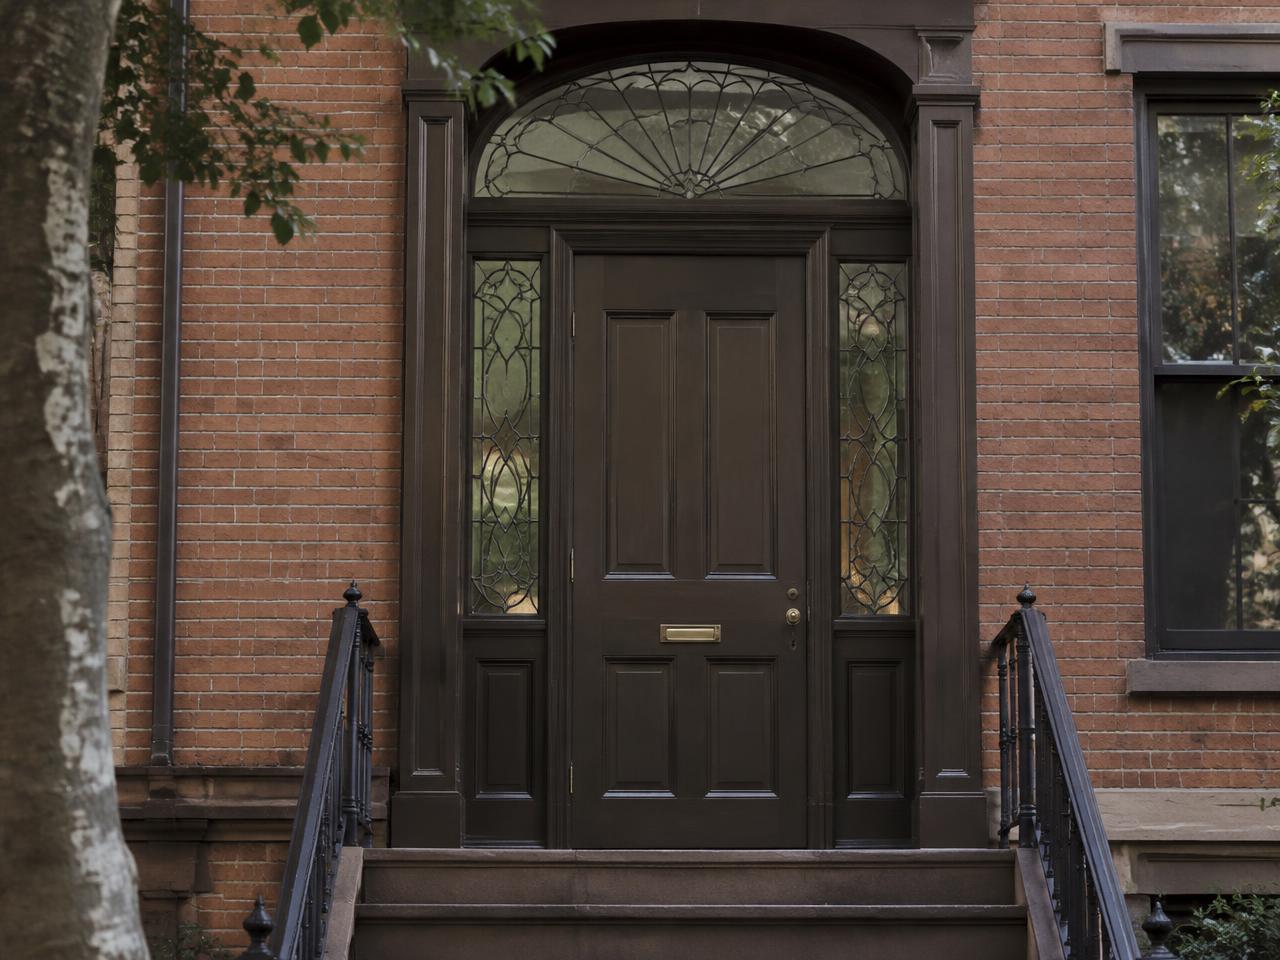
The door is the first thing the street reads.
A Federal fanlight, a Greek Revival sidelight frame, a heavy Romanesque double door: the entry is the most particular element of most townhouses, and the one most often lost. We reproduce panelled doors from surviving evidence — paint ghosts, period photographs, the house next door — and restore originals where they remain. Transoms and fanlights are rebuilt with their radiating muntins, leaded or wood as the period requires. We source or reproduce hardware so the door works as well as it looks.
What is included
- Reproduction of panelled entry doors
- Restoration of original doors and frames
- Sidelights, transoms and fanlights
- Leaded and wood-muntin glazing
- Period hardware sourcing or reproduction
- Weather sealing that does not show
05 · Service
Landmarks filing & approvals
The step most contractors hand back to you. We keep it.
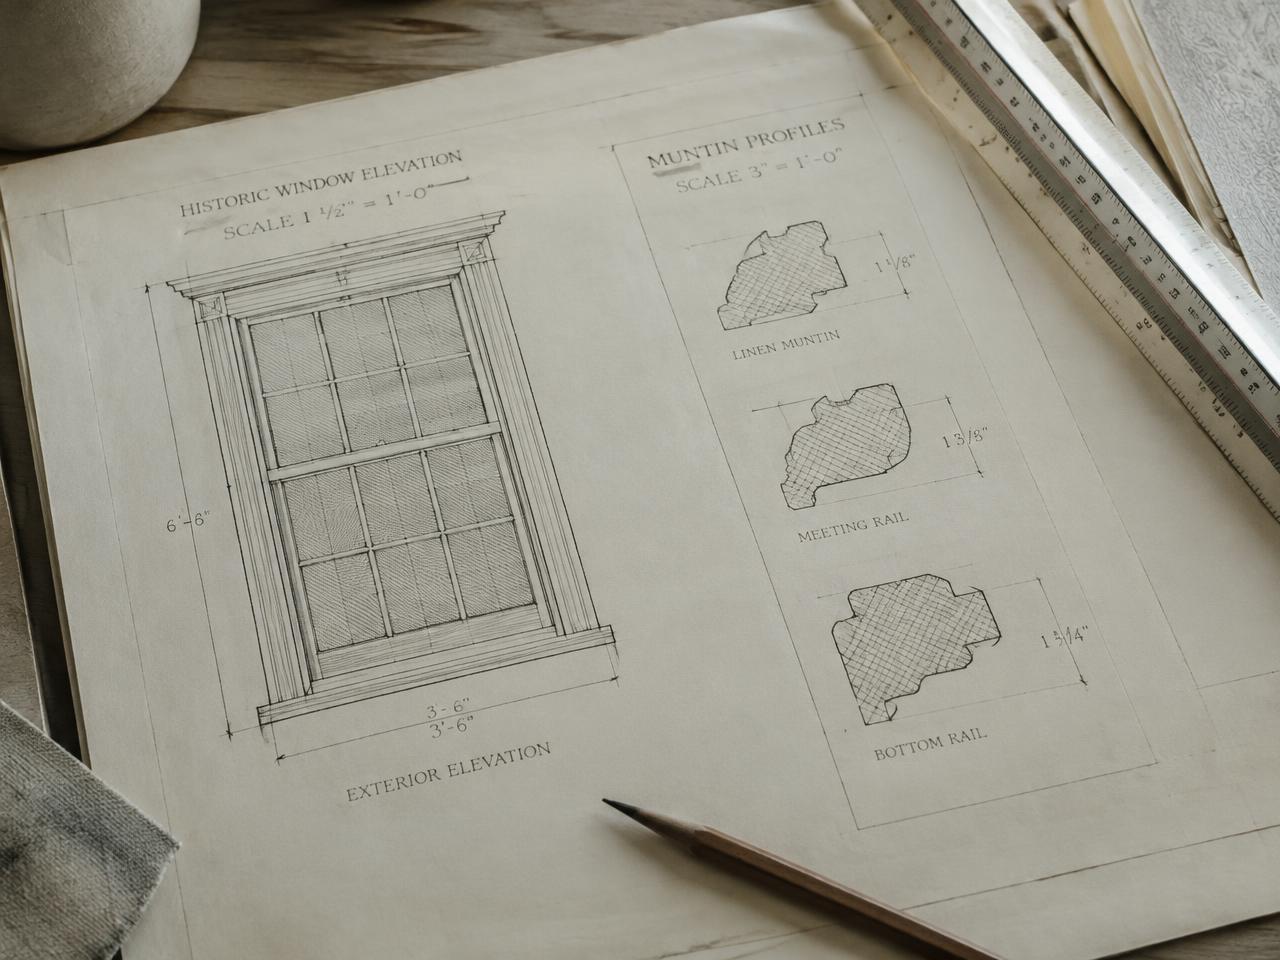
Every proposal leaves our office with drawings prepared for the Landmarks Preservation Commission. We document existing conditions, prepare elevations and sections, and file for a Permit for Minor Work or a Certificate of No Effect — the two routes that let staff approve the work without a public hearing. We coordinate with the owner's architect where there is one, answer the Commission's questions, and send a short status note at each step with the date of the next one.
What is included
- Existing-condition documentation and photographs
- LPC-ready elevations and sections
- Permit for Minor Work or Certificate of No Effect filing
- Coordination with the owner's architect
- Responses to Commission staff comments
- Written status with dates at each step